House with beautiful Garden in Prime Berlin-Hermsdorf Location
Einfamilienhaus (Freistehend) zum Kauf in Berlin · 13467
Kaufpreis
995.000 €
6
Zimmer
2
Bäder
182 m²
Wohnfläche
1928
Baujahr
5.467 €
pro m²
Beschreibung
Objektbeschreibung
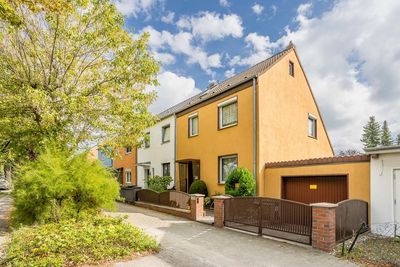
Originally built in 1928, the house underwent extensive modernization in 1998 and was expanded into a mansard-roofed home with approximately 182 m² of living space. The property is ideally suited as a spacious single-family residence.
Currently, the house is divided into two separate residential units, each comprising 3 rooms (per floor), a kitchen, a bathroom, and a guest WC. However, with minimal effort, the existing layout can be easily reconfigured to form a single-family home once again, providing ample space for a family and allowing for the creation of up to 8 rooms.
The house offers plenty of space for guest rooms, separate home office and multi-generational living.
A Certificate of Completeness (Abgeschlossenheitsbescheinigung) is also on file. This opens up the additional possibility of legally subdividing the two units into two separate condominiums—an attractive option for investors or for multi-generational living.
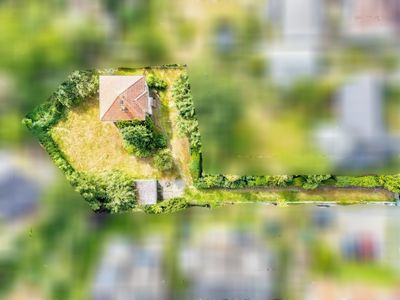
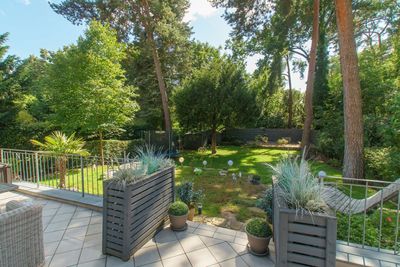
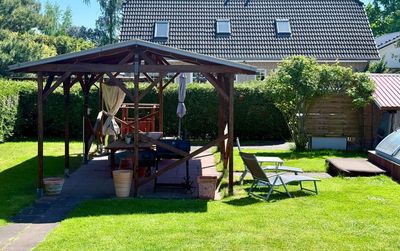
The property sits on a 728 m² plot featuring a large garden that invites relaxation and includes a dedicated barbecue and dining area at its center. The garden faces west, enjoying sunlight for most of the day. There is plenty of space available for playground equipment, a swimming pool, or a garden sauna.
The current standard land value in Hermsdorf stands at €657/m², placing the value of the land alone at €478,296.
Ausstattung
Ground Floor (Built: 1928/1998)
Here you will find 3 rooms (some with underfloor heating) offering a living area of approx. 84 m². The living room provides access to the terrace and the inviting garden. The windows feature exterior blinds; those facing the street are equipped with both exterior and interior blinds. The street-facing windows feature enhanced sound insulation, while those facing the garden are fitted with burglar-resistant glazing, multi-point locking rods, and side anti-lift protection. The Häcker fitted kitchen is equipped with Miele appliances (electric cooking). The bathroom is tiled up to the ceiling (by Porcelanosa) and features a large shower and a corner bathtub. The flooring in the living areas is laminate. The ground floor also houses the entrance area, featuring an 8 m² hallway tiled in granite.
Upper Floor (Built: 1998):
An apartment comprising 3 rooms and approx. 90 m² of living space. Features include a Häcker fitted kitchen (Systemat series / gas cooking) with a 4 cm granite countertop and built-in Miele appliances, bathroom tiles by Porcelanosa, and Villeroy & Boch fixtures (Amadea series with *CeramicaPlus* finish). There is also an additional small guest WC.
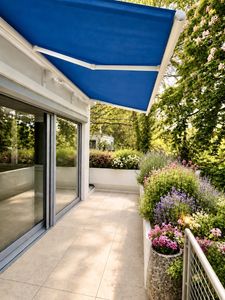
The living room opens onto an approx. 7 m² balcony overlooking the garden. The entire floor is fitted with custom-made insect screens.
Lower Ground Floor (Built: 1928):
The lower ground floor covers an area of approx. 60 m²; it is painted white and heated. A guest WC is available, and the rooms benefit from natural light provided by windows protected by burglar-resistant bars anchored directly into the masonry.
The utility and multi-purpose rooms are tiled in white, offering ample space for hobbies, a home bar, a playroom, a home office or guest room, a sauna, and much more. Additionally, this area houses the utility room and a laundry room with space for two washing machines and a dryer.
Attic:
Mansard roof area of approx. 43 m², usable for storage.
Garage:
Double garage including a workbench; heated, with a door providing access to the garden. One outdoor parking space is located in front of the garage.
Throughout the entire house, Meranti wood windows have been installed—some featuring lockable handles—all of which are in excellent condition. On the ground floor, the lockable windows are further secured by vertical bolt locks. The interior doors feature a paneled design. Additional features include granite windowsills and interior blinds. The bathrooms feature floor-to-ceiling tiling, spacious showers, and bathtubs. High-quality laminate flooring is installed in almost every room. The dressing room features mirrored or glass doors. The floor plan is exceptionally well-designed, featuring intelligent hallway layouts.
Cooking is done using gas (on the upper floor), a factor reflected in the property's energy performance certificate.
The extension was insulated using Poroton bricks, providing a durable, eco-friendly, and sustainable solution.
Maintenance:
Regular maintenance has been performed on both the heating system and the roof, ensuring that everything remains in impeccable condition. There is no known backlog of necessary repairs or renovations.
Lage
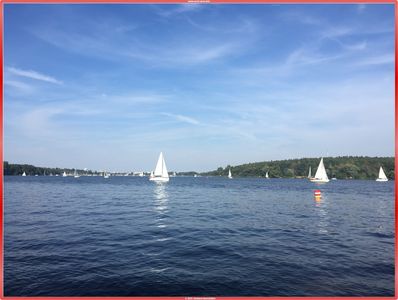
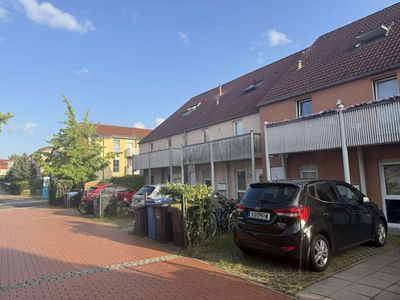
A prime location in Hermsdorf within a 30 km/h zone. Just a few steps away from the Hermsdorf Forest.
A bus stop for the 125 line is located just a few meters away, offering connections to the U-Bahn and S-Bahn networks.
The Dominikus Hospital—featuring an emergency department and various specialized medical disciplines—is within easy walking distance.
Hermsdorf offers an ideal infrastructure for families, including daycare centers, schools, a wildlife enclosure, and much more.
There are several bi-lingual schools close by including elementary and A-level schools. Such as the Europa School (German-English), Goethe Grundschule, Salvator (international) and bi-lingual English-German and French-German A-Level schools.
Sonstiges
The garden features a barbecue area of approximately 25 m², as well as a shed (3 x 2 m).
Spare tiles (floor, laminate, and roof) have been retained for repairs.
The property is enclosed by a wrought-iron fence. Satellite TV, internet, and a landline telephone connection are available.
Ausstattung
- 3 Stellplätze
- Gepflegt
- Ausstattung: Gehoben
Daten & Fakten
Eckdaten
- Objektart
- Einfamilienhaus (Freistehend)
- Kaufpreis
- 995.000 €
- Zimmer
- 6
- Schlafzimmer
- 2
- Badezimmer
- 2
- Stellplätze
- 3
- Zustand
- Gepflegt
- Ausstattung
- Gehoben
- Bezugsfrei ab
- 15.08.2026
Flächen
- Wohnfläche
- 182 m²
Gebäude & Energie
- Baujahr
- 1928
- Heizungsart
- Erdgas Leicht
Finanzierung
- 10% Eigenkapital (99.500 €)
- 4.254 € / Monat
- 20% Eigenkapital (199.000 €)
- 3.781 € / Monat
- 30% Eigenkapital (298.500 €)
- 3.308 € / Monat
Annahme: 3,7% Sollzins, 2% anfängliche Tilgung. Ohne Kaufnebenkosten (Grunderwerbsteuer, Notar, Makler). Keine Finanzberatung.
Als Kapitalanlage
Als Kapitalanlage rechnen
≈ 6,6 % EK-Rendite p.a. · 1.514 € Zuzahlung/Mon.
Kaltmiete geschätzt (aus Wohnfläche) und frei anpassbar. Richtwerte ohne Gewähr, keine Steuer- oder Anlageberatung.
Lage
Ungefähre Lage — die genaue Adresse gibt's auf Anfrage.
Ähnliche Objekte in Berlin

Aggregiert & aufbereitet von AthausQuelle:ImmobilienScout24
Kaufpreis
995.000 €