Penthouse residence with roof terrace and sea views
Dachgeschoss zum Kauf in Vorpommern Rügen Kreis, Mecklenburg Vorpommern · 18609
Kaufpreis
875.000 €
3
Zimmer
1
Bad
110 m²
Wohnfläche
1936
Baujahr
7.955 €
pro m²
Beschreibung
Objektbeschreibung
Here, the clarity of a timeless, loft-style interior architecture is combined with all the desirable attributes of a prime seafront residence:
Upon entering the spacious and open-plan living area, the floor-to-ceiling panoramic windows immediately draw the eye toward the waters of the Baltic Sea.
Via the wide, sea-facing sliding glass doors in the living area, one accesses the generous covered loggia (approx. 14,26 sqm actual size), offering an outdoor seating area on the living level with unobstructed views of the Baltic Sea. The transparent glass balustrade of the loggia allows uninterrupted sea views even from within
the interior.
High-quality parquet flooring, bespoke joinery in the living and sleeping areas, and a premium fitted kitchen underline the exclusive character of this apartment.
The generous sense of space and bright atmosphere in the living area is created by window fronts on both the landward and seaward sides—an exclusive feature that distinguishes this apartment type within the entire building.
The en-suite bathroom adjoining the master bedroom features a double vanity, a shower, and a private sauna for exclusive wellness moments. The separate WC has been intelligently integrated into the bathroom concept and is accessible both from the bathroom and directly from the living area.
Highlight – roof terrace:
Located directly above the apartment and accessed via a modern staircase and an electrically operated roof opening, this exclusive and spacious roof terrace offers an actual size of approximately 47 sqm.
The transparency of the surrounding glass balustrade provides a spectacular panoramic view over Binz Bay, the Baltic Sea, and the Beech forests on the landward side surrounding the Prora Natural Heritage Centre.
Whether enjoying private sunbathing or a sundowner at sunset, this exceptional retreat transforms your seaside residence into a truly personal place of happiness.
The building:
The apartment is located on the top floor of the building in the so-called “Liegehaus” (originally designated as the area for sun loungers used for inhaling the healthy sea air).
The special feature of this part of the building is that, due to its poor original structural condition, it was dismantled (demolished) as part of the heritage restoration and, with the approval of the
historic preservation authority, rebuilt as a new structure (unique within Prora and only in this block).
As a result, this property offers the advantages of a technically and structurally new building, representing a long-term and highly valuable unique selling point within the entire Prora complex (Blocks 1 to 5).
Compared to the other buildings in the overall complex, this building stands out for being fully and consistently completed, conveying a luxurious and high-end architectural appearance throughout.
All heritage protection requirements were observed and implemented during restoration, including window dimensions, the refurbishment of staircases in accordance with their original condition (railings, flooring, etc.) and the design of the roof terraces. The high-quality facade is equipped with full thermal insulation.
The residential complex in Prora Block 1 is effectively a private, gated community with a resort-style character. In addition to direct beach access, owners benefit from on-site tennis courts, basketball facilities, playgrounds, and gastronomic offerings. This is complemented by the neighboring hotel building with usable swimming pool and fitness facilities, creating a high-quality residential resort environment.
This apartment offers the potential for an exclusive primary residence or a prestigious second home by the sea, with the option to create a third room featuring breathtaking sea views.
Please feel free to contact us spontaneously to arrange a viewing appointment:
49 152 34 56 33 05.
Ausstattung
Note regarding the floor plan:
The original design of the apartment included two bedrooms in addition to the living area.
However, in line with the current owners’ requirements, only one bedroom was constructed during the building phase.
There is, however, the option to create an additional enclosed bedroom with minimal effort (drywall partition and door or sliding door) directly in front of part of the loggia, offering direct sea views. This alternative floor plan is included in the exposé.
Features:
Facade with full thermal insulation
Elevator within the building
Alarm system and security door in the apartment
Living area flooring – oiled oak parquet
Floor-to-ceiling panoramic windows on the sea-facing side
Fitted kitchen
High-quality built-in furniture in the living and sleeping areas
Private basement storage room
Car parking space in the covered parking garage
Bicycle parking spaces within the parking garage
Private access to playgrounds and sports facilities such as tennis, basketball, table tennis, swimming and fitness areas
Lage
Location:
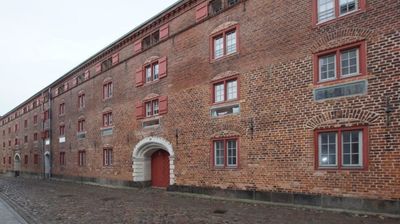
Viewed from Binz, the apartment is located in the first building (Block 1) of the world-famous listed monument in Prora on the sunny island of Rügen.
The building provides direct access to the fine white sandy beach (South Beach) of Prora Bay, with views toward the Bay of Binz or the chalk cliffs of Sassnitz. Long summer days at the beach or relaxing seaside walks throughout the year are possible here without the need for a car.
Binz can be reached on foot via the beach promenade by the shortest route.
As an “outer building” of the Prora listed monument complex, this location offers a quiet and well-maintained residential environment, as all through traffic on the landward side is eliminated and access to the complex is gated. With regard to these factors, the choice of block within
Prora is therefore of particular importance when selecting a future residence.
The buildings in Prora are subject to the regulations of the development plan “Neues Prora,” which clearly defines the permitted use of the apartments.
This apartment is located in a designated general residential area.
Permanent residential use is permitted (including second-home use); however, short-term holiday rentals are not allowed. This eliminates noise disturbance from frequently changing holiday guests and prevents excessive wear of the
common property.
Prora is conveniently located in terms of transport while remaining outside the main resort town of Binz, which is particularly busy during the summer months. This results in a relaxed, nature-oriented environment with short distances—also on foot—to the amenities of Binz.
Shopping facilities and a variety of gastronomic options are well developed locally.
Prora serves as a central starting point for exploring both the renowned seaside resorts and the natural attractions of the beautiful island of Rügen.
The UNESCO World Natural Heritage site featuring the beech forests of Stubnitz and the famous chalk cliff "Königsstuhl" can be reached within a short distance.
Public transport connections are readily available on site.
Binz railway station can be reached from Berlin by ICE high-speed train in just 3.5 hours.
Sonstiges
For any further questions and to arrange a viewing appointment, please feel free to contact us at any time at:
+49 152 34 56 33 05.
We would like to point out that the property information, documents, plans, and related materials provided by us originate from the seller. We do not assume any liability for the accuracy or completeness of this information.
It is therefore the responsibility of our clients to independently verify the accuracy of the property information and details provided.
Ausstattung
- Aufzug
- Stellplatz
- Neuwertig
- Ausstattung: Gehoben
Daten & Fakten
Eckdaten
- Objektart
- Dachgeschoss
- Kaufpreis
- 875.000 €
- Zimmer
- 3
- Schlafzimmer
- 1
- Badezimmer
- 1
- Etage
- 5 von 5
- Stellplätze
- 1
- Zustand
- Neuwertig
- Ausstattung
- Gehoben
- Aufzug
- Ja
- Bezugsfrei ab
- sofort
Flächen
- Wohnfläche
- 110 m²
Gebäude & Energie
- Baujahr
- 1936
- Heizungsart
- Erdgas Leicht
Finanzierung
- 10% Eigenkapital (87.500 €)
- 3.741 € / Monat
- 20% Eigenkapital (175.000 €)
- 3.325 € / Monat
- 30% Eigenkapital (262.500 €)
- 2.909 € / Monat
Annahme: 3,7% Sollzins, 2% anfängliche Tilgung. Ohne Kaufnebenkosten (Grunderwerbsteuer, Notar, Makler). Keine Finanzberatung.
Als Kapitalanlage
Als Kapitalanlage rechnen
≈ 5,7 % EK-Rendite p.a. · 1.587 € Zuzahlung/Mon.
Kaltmiete geschätzt (aus Wohnfläche) und frei anpassbar. Richtwerte ohne Gewähr, keine Steuer- oder Anlageberatung.
Lage
Ungefähre Lage — die genaue Adresse gibt's auf Anfrage.
Ähnliche Objekte in Vorpommern Rügen Kreis
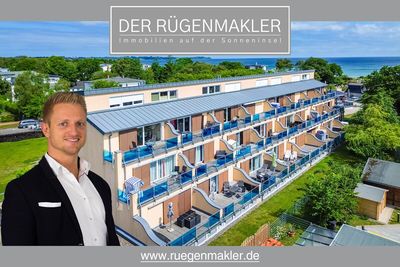
Nur ca. 170m zum Ostseestrand! Eigentums-/Ferienwohnung mit Terrasse & Tiefgarage in 18556 Juliusruh
1159 m²
210.000 €
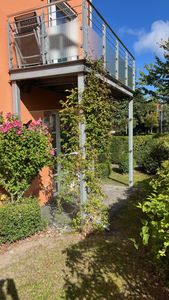
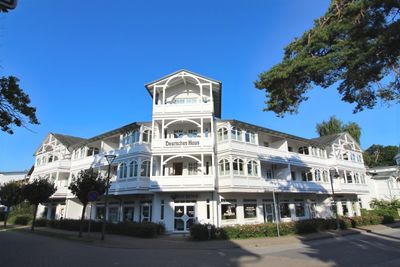
Reihenendhaus/Maisonettewohnung mit sonniger Terrasse in 18556 Dranske-Bakenberg auf Rügen
2173 m²
194.000 €
Aggregiert & aufbereitet von AthausQuelle:ImmobilienScout24
Kaufpreis
875.000 €