2 Bedroom Apartment with fantastic Skyline views and Concierge services
Etagenwohnung zum Kauf in Frankfurt Am Main, Hessen · 60486
Kaufpreis
990.000 €
3
Zimmer
2
Bäder
110 m²
Wohnfläche
2017
Baujahr
9.000 €
pro m²
Beschreibung
Objektbeschreibung
The Apartment
The first coffee of the morning with a view of the sunrise. In the evening, warm orange light above the skyline, until Frankfurt slowly begins to glow and the city turns into a sparkling panorama.
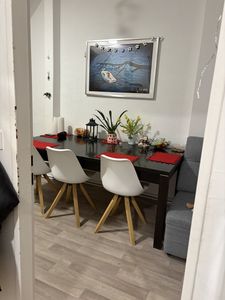
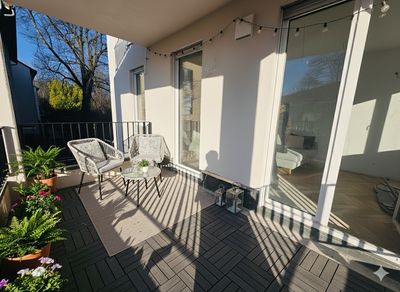
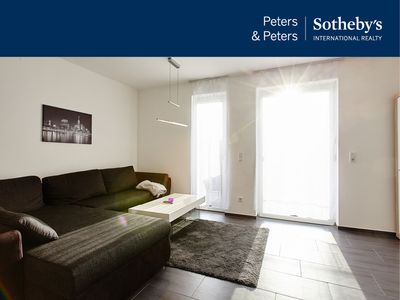
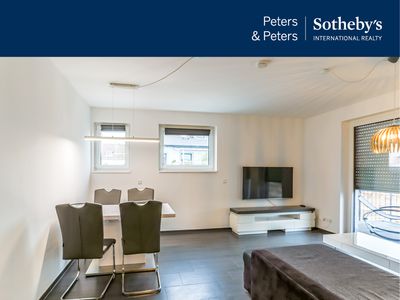
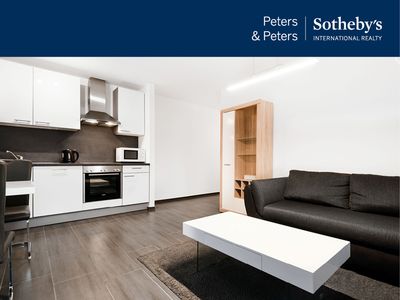
This corner apartment lives precisely from this interplay of light, openness and everyday life. The view is always present, but it does not dominate. Instead, the apartment is designed in a way that places life within it at the centre. The generous living and dining area with open-plan kitchen forms the heart of the home: a space for conversation, quiet evenings, cooking together and looking out across the city. The loggia connects directly to this area and extends the living space in a naturally comfortable way.
Practical, rare and worth its weight in gold in everyday life: the spacious utility room directly next to the kitchen. It ensures that order does not first have to be created, but is simply built into the floor plan.
The principal bedroom forms a calm, private retreat with an en-suite bathroom, walk-in shower and bathtub — secluded, comfortable and clearly separated from the lively centre of the apartment. In addition, the apartment offers a further room for guests, children, hobbies or simply as a home office.
The PRAEDIUM
Some buildings try to make an impression.
The Praedium does not.
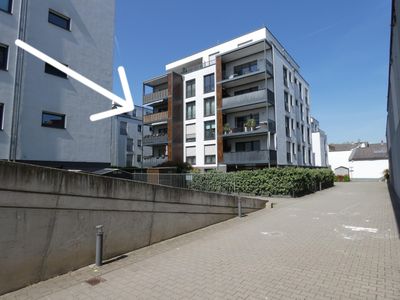
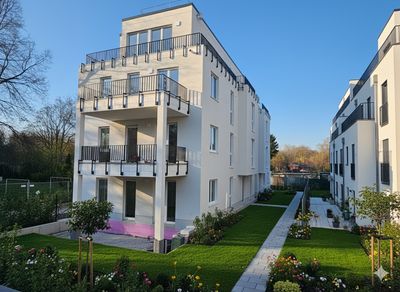
In Frankfurt’s Europaviertel, it positions itself with calmness and clarity, without grand gestures. The façade is precisely composed, structured and almost understated. That is exactly what gives it its lasting coherence. Nothing imposes itself, nothing feels arbitrary.
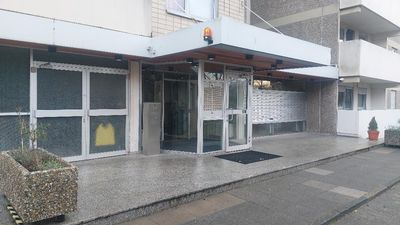
This impression continues in the entrance area. Generous, composed, thoughtfully arranged. Materials and proportions work together without needing to be singled out individually. The result is less a sense of staging than a sense of order.
The apartments follow the same principle. Clear floor plans, abundant light and a certain natural ease in the way the rooms work. No experiments that may feel dated in a few years’ time. Instead, solutions that simply function — today and in the future.
Praedium is not a building that demands attention.
It is one that you come to appreciate over time.
Key Facts
Building height: approx. 66 metres
Floors: 19 above-ground floors
Residential units: around 240 apartments
Year of construction: 2017
Architect: Christoph Mäckler
Use: purely residential building
Building type: high-rise residential building in the Europaviertel
Apartment sizes: predominantly 1- to 4-room apartments
Specification: high-quality standard, clear floor plans, large window areas
Special features: representative entrance area, structured façade design
Lage
The Europaviertel
At first glance, the Europaviertel feels planned — and that is precisely its strength.
The structure is clear. Routes are logical. You can sense that this district did not simply grow piece by piece, but was developed with an overall vision in mind. Shopping, restaurants, everyday amenities — everything connects naturally, without requiring much thought.
The proximity to the city centre is noticeable, yet never intrusive. The skyline is present, but more as a backdrop than the main focus. Living here means being in the heart of things quickly — and just as quickly being able to step back from it all.
Skyline Plaza covers much of what one needs on a daily basis. Europagarten provides the balance: open, calm and offering a sense of space within the immediate surroundings.
The location around the Praedium is not spectacular in the classical sense.
It is practical. And that is exactly what makes it strong.
Distances & Connections
Approx. 3 minutes on foot to Skyline Plaza
Approx. 5 minutes on foot to Europagarten
Approx. 10 minutes on foot to Messe Frankfurt
Approx. 12 minutes on foot to Festhalle Frankfurt
Approx. 8 minutes by car to Frankfurt Central Station
Approx. 15 minutes by car to Frankfurt Airport
Sonstiges
Pabst & Cie. is your specialized Tower-living boutique. Contact us if you want to live, invest, buy or sell in one of Frankfurts highrises.
Ausstattung
- Aufzug
- Stellplatz
- Ausstattung: Luxus
Daten & Fakten
Eckdaten
- Objektart
- Etagenwohnung
- Kaufpreis
- 990.000 €
- Zimmer
- 3
- Schlafzimmer
- 2
- Badezimmer
- 2
- Etage
- 13 von 19
- Stellplätze
- 1
- Ausstattung
- Luxus
- Aufzug
- Ja
Flächen
- Wohnfläche
- 110 m²
Gebäude & Energie
- Baujahr
- 2017
- Energieklasse
- A
- Heizungsart
- FernwäRme
Energie
A
Energieeffizienzklasse
Klasse A
A+
A
B
C
D
E
F
G
H
Finanzierung
- 10% Eigenkapital (99.000 €)
- 4.232 € / Monat
- 20% Eigenkapital (198.000 €)
- 3.762 € / Monat
- 30% Eigenkapital (297.000 €)
- 3.292 € / Monat
Annahme: 3,7% Sollzins, 2% anfängliche Tilgung. Ohne Kaufnebenkosten (Grunderwerbsteuer, Notar, Makler). Keine Finanzberatung.
Als Kapitalanlage
Als Kapitalanlage rechnen
≈ 5,4 % EK-Rendite p.a. · 1.869 € Zuzahlung/Mon.
Kaltmiete geschätzt (aus Wohnfläche) und frei anpassbar. Richtwerte ohne Gewähr, keine Steuer- oder Anlageberatung.
Lage
Ungefähre Lage — die genaue Adresse gibt's auf Anfrage.
Ähnliche Objekte in Frankfurt Am Main
Aggregiert & aufbereitet von AthausQuelle:ImmobilienScout24
Kaufpreis
990.000 €