Stylish Loft Apartment with Private Garden in a Discreet Courtyard Setting
Loft zum Kauf in Düsseldorf, Nordrhein Westfalen · 40227
Kaufpreis
775.000 €
2
Zimmer
1
Bad
149 m²
Wohnfläche
2016
Baujahr
5.201 €
pro m²
Beschreibung
Objektbeschreibung
This exceptional garden loft apartment combines urban character with exclusive living comfort in a discreet and peaceful courtyard setting.
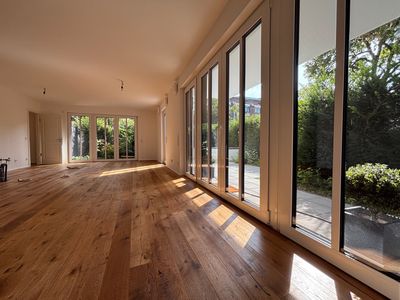
The spacious open-plan living, dining, and kitchen area forms the impressive centerpiece of the apartment. Generous room proportions and a seamless layout create an inviting atmosphere, perfect for both everyday living and elegant entertaining.
High-quality oak parquet flooring adds warmth and sophistication, while large floor-to-ceiling windows open the living space to the private garden and fill the apartment with natural light. The authentic loft character is highlighted by the harmonious contrast between exposed brick walls and smooth plastered surfaces.
The private sleeping area features a calm and well-structured bedroom with a separate dressing area and an en-suite shower room, creating a comfortable retreat. An additional guest WC further enhances the functional layout.
The private garden with wood deck terrace is a true highlight, offering a green oasis for sunny breakfasts, relaxed afternoons, and enjoyable summer evenings with friends and family.
An added bonus is the option to purchase an approved, undeveloped outbuilding of approximately 27 sqm, suitable for use as a guest apartment, home office, studio, or rental unit.
More than just a home, this property represents a distinctive lifestyle, spacious, light-filled, and architecturally refined.
A unique retreat for buyers seeking something truly special.
Ausstattung
Features & Fittings
Garden loft apartment in a quiet courtyard location
Exclusive ensemble with only three residential units
Open-plan living, dining, and kitchen area
Bedroom with walk-in dressing area and en-suite shower room
Separate guest WC
Windows: Floor-to-ceiling windows with double-glazed insulating glass
Heating: Energy-efficient underfloor heating powered by a modern gas boiler
Flooring: Solid oak industrial parquet flooring, 12 mm upright lamella construction
Walls: Exposed brick walls combined with smooth plastered surfaces; finished with high-quality mineral plasters, fine fillers, and premium surface coatings
Shower Area: Natural stone finishes featuring Belgian Bluestone mosaic
Fittings: High-End fittings by Cristina Rubinetterie
Washbasins: Premium washbasins by Alape
Lage
The property is located in the lively and centrally situated district of Oberbilk – an urban neighbourhood in transition, full of character and offering excellent infrastructure.
With its close proximity to Düsseldorf Central Station and several U-Bahn and S-Bahn lines, public transport connections are outstanding. The city center, motorways A46 and A52, as well as Düsseldorf Airport, can also be reached quickly by car.
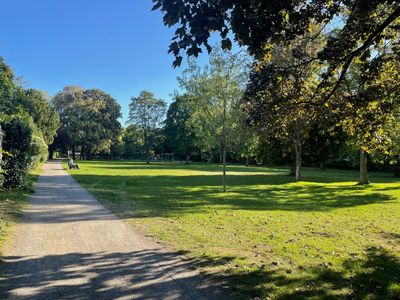
Within walking distance, you will find numerous shops, restaurants, cafés, pharmacies, and medical practices. Schools, kindergartens, and a variety of leisure facilities – such as the Volksgarten and the nearby Südpark – further enhance the high quality of life, making this an ideal location for families, professionals, and city enthusiasts alike.
Over the past few years, Oberbilk has evolved into one of the city’s most sought-after residential areas. Once characterised by its industrial past, the district now presents itself as cosmopolitan, diverse, and increasingly modern – featuring a growing cultural scene, new development projects, and attractive living spaces.
Sonstiges
An Exceptional Living Opportunity
This apartment impresses with its well-conceived architecture, generous living spaces, and high-quality materials and finishes throughout. Combined with the private garden area, it offers the potential for an exceptional living environment characterized by both comfort and elegance.
However, the property's current furnishing and presentation only partially reflect its true qualities and potential.
To better illustrate the wide range of design possibilities and the full potential of the apartment, we have included additional virtual staging visualizations. These images have been enhanced exclusively with digitally added furniture and decorative elements. The room layouts, dimensions, materials, and architectural features remain identical to those shown in the original photographs.
The visualizations are intended to provide inspiration for how the spaces can be furnished and utilized, while highlighting the generous proportions and distinctive character of this exceptional design residence.
Ausstattung
- Stellplatz
- Neuwertig
- Ausstattung: Gehoben
Daten & Fakten
Eckdaten
- Objektart
- Loft
- Kaufpreis
- 775.000 €
- Zimmer
- 2
- Schlafzimmer
- 1
- Badezimmer
- 1
- Stellplätze
- 1
- Zustand
- Neuwertig
- Ausstattung
- Gehoben
- Bezugsfrei ab
- Nach Vereinbarung
Flächen
- Wohnfläche
- 149 m²
Gebäude & Energie
- Baujahr
- 2016
- Energieklasse
- C
- Heizungsart
- Gas
Energie
C
Energieeffizienzklasse
Klasse C
A+
A
B
C
D
E
F
G
H
Finanzierung
- 10% Eigenkapital (77.500 €)
- 3.313 € / Monat
- 20% Eigenkapital (155.000 €)
- 2.945 € / Monat
- 30% Eigenkapital (232.500 €)
- 2.577 € / Monat
Annahme: 3,7% Sollzins, 2% anfängliche Tilgung. Ohne Kaufnebenkosten (Grunderwerbsteuer, Notar, Makler). Keine Finanzberatung.
Als Kapitalanlage
Als Kapitalanlage rechnen
≈ 6,7 % EK-Rendite p.a. · 1.142 € Zuzahlung/Mon.
Kaltmiete geschätzt (aus Wohnfläche) und frei anpassbar. Richtwerte ohne Gewähr, keine Steuer- oder Anlageberatung.
Lage
Ungefähre Lage — die genaue Adresse gibt's auf Anfrage.
Ähnliche Objekte in Düsseldorf
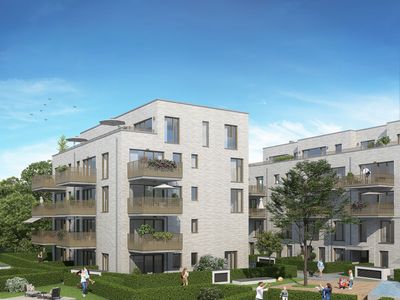
GOLDECK Nr. 1 - Das Tor zu Düsseldorf Oberkassel, 4-Raumwohnung mit Parkblick, 3. OG
32149 m²
1.848.000 €
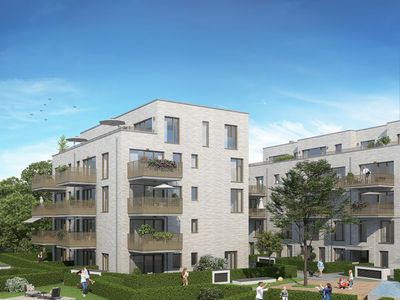
GOLDECK Nr. 1 - 5-Raum-Penthouse mit Dachterrasse - Kaufpreiszahlung bei Bezugsfertigkeit möglich
42173 m²
2.157.000 €
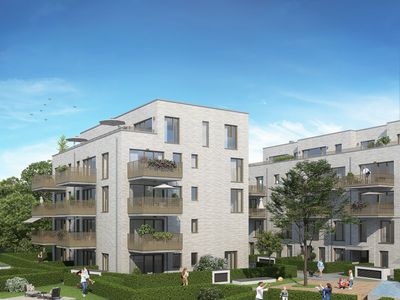
GOLDECK Nr. 1 - Kaufpreiszahlung bei Bezugsfertigkeit möglich - 3-Raumwohnung mit Parkblick, 1. OG
2297 m²
1.169.000 €
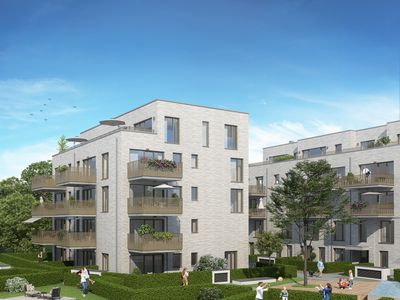
GOLDECK Nr. 1 - Kaufpreiszahlung bei Bezugsfertigkeit möglich -. 1-Raum-Apartement mit Garten
1147 m²
560.000 €
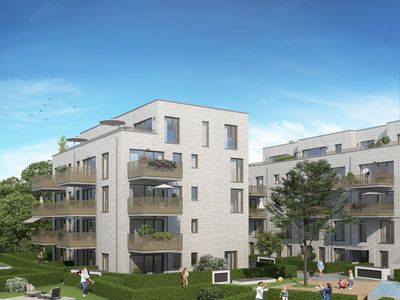
GOLDECK Nr. 1 - Kaufpreiszahlung bei Bezugsfertigkeit möglich - 2-Raumwohnung mit eigenem Garten
1164 m²
762.000 €
Aggregiert & aufbereitet von AthausQuelle:ImmobilienScout24
Kaufpreis
775.000 €