A home with character that can be expanded to up to 285 m² of living space
Einfamilienhaus (Freistehend) zum Kauf in Rhein Sieg Kreis, Nordrhein Westfalen · 53343
Kaufpreis
695.000 €
8.5
Zimmer
2
Bäder
216 m²
Wohnfläche
1964
Baujahr
3.218 €
pro m²
Beschreibung
Objektbeschreibung
This is no ordinary existing property. It is a home with soul, character, and an exceptional amount of space in one of the most sought-after residential areas of Wachtberg-Pech.
Set on a spacious plot of approx. 1,140 m², the detached house was built in 1964 and was rented out until recently. In principle, it could be used again immediately. This is important: it is not a renovation case, but a solid, habitable home with good substance, generous architecture, and considerable development potential.
At the same time, anyone purchasing a property of this size today will usually expect a more modern standard in terms of appearance and energy efficiency. The house offers an excellent basis for this. The modernization does not have to be completed all at once; it can be planned sensibly and implemented step by step, depending on requirements, budget, and intended use.
The property already offers approx. 427 m² of living and usable space. Depending on the concept, a generous living solution with up to approx. 285 m² of living space can be created. The existing structure therefore offers significantly more possibilities than many conventional single-family homes.
A special feature is the approved indoor pool extension from 1976. The pool is technically functional and can be preserved as an exceptional wellness area. Alternatively, this section could be converted into classic living space, for example as a spacious living, leisure, guest, or home office area. This flexibility is one of the key strengths of the property.
From a technical perspective, the starting point is better than in many houses from this construction period. The roof was renewed around 2010, the heating system dates from around 2014, and a large proportion of the windows were modernized between 2000 and 2010. Energy-efficiency upgrades should still be considered in the medium term, but thanks to the existing heating system, they can be planned with more flexibility than in properties with immediate technical pressure.
Visually, the house offers typical modernization potential. The bathrooms mostly date from the 1990s, and the main bathroom in particular could be updated to meet today’s expectations. On the upper floor, one of the four rooms could also be used to enlarge the bathroom and create a more spacious master bathroom.
The garden is currently grown and natural. With targeted pruning and a clearer design, the outdoor area can quickly gain in quality.
Anyone who buys this property is not simply buying a house from the 1960s. They are buying location, land, substance, character, and options. The house is usable today, while also offering the opportunity to bring it into the present through well-planned modernization steps.
In short: a solid, spacious house with soul that does not need to be reinvented, but can be developed into an exceptional family home through thoughtful modernization.
With comprehensive modernization—such as improving energy efficiency toward an “Effizienzhaus” standard, adding contemporary fittings, and creating, for example, approx. 250 m² of approved living space—the total of today’s purchase price and modernization costs could, according to current estimates, be significantly below the cost of a comparable new-build property.
Note: The stated floor area potential and possible uses are subject to final review by an architect, the building authority, and a living space calculation. Based on current information, approx. 70 m² of the space previously used for residential purposes has not yet been approved as living space by a separate building permit application. Additional living space potential currently appears feasible, but a binding assessment remains subject to final technical and regulatory review.
Ausstattung
• Detached house, built in 1964
• Spacious lot of approximately 1,140 m²
• Approximately 427 m² of living and usable space
• Potential for expansion to approximately 285 m², subject to review and approval
• Approved indoor pool addition from 1976
• Swimming pool with counter-current system in working order
• Can be used as a wellness area or converted into traditional living space
• Roof replaced and insulated around 2010
• Heating system (gas condensing boiler) installed around 2014—the heating system can presumably also be converted to a hybrid system
• Most of the windows were modernized around 2000–2010
• Windows are equipped with roller shutters
• Modernization makes sense from both an energy efficiency and aesthetic standpoint, but can be done in stages
• Spacious living/dining area with access to the terrace
• Existing built-in kitchen
• Primarily hardwood floors in the basement and upper floor
• Solnhofen natural stone on the ground floor
• Main bathroom primarily from the 1990s
• Guest restroom on the ground floor
• Separate restroom on the upper floor
• Possibility to enlarge the main bathroom by incorporating an adjacent room
• Versatile basement due to its hillside location and natural light
• Terrace and mature garden
• Drain pipe for a rainwater cistern already installed; space is available for a rainwater cistern with a capacity of up to 8,000 l
• Double garage
• Additional space for two vehicles in front of the garage
• Additional public parking available on the street in front of the house
• Quiet, sought-after residential neighborhood in Wachtberg-Pech
Translated with DeepL.com (free version)
Lage
Wachtberg-Pech is one of the most sought-after residential areas in southern Bonn. The town combines peaceful, green living in the Drachenfelser Ländchen region with proximity to Bad Godesberg, Bonn, and the entire Cologne/Bonn region. Pech is not only known for its established, family-friendly living environment but also for its unique history: Even during the Bonn Republic, the town was home to prominent figures from politics and public life—among others, Federal Foreign Minister Hans-Dietrich Genscher and former Federal Chancellor Helmut Kohl lived here.
For families, the neighborhood offers a clear advantage: the kindergarten and elementary school are less than 150 meters away and are within easy walking distance. The St. Raphael Catholic Daycare Center is located right next to the Pech Catholic Elementary School.
Secondary schools are also easily accessible: The Hans-Dietrich-Genscher-Schule, a distinguished comprehensive secondary school, is located in Wachtberg-Berkum; in addition, nearby Bad Godesberg offers a wide range of high schools, comprehensive schools, and private educational institutions, including the Nicolaus-Cusanus High School, the Amos-Comenius High School, the Aloisiuskolleg, and the Elisabeth-Selbert Comprehensive School.
The location thus offers a rare combination of advantages: peaceful living in a green setting, short distances to childcare and schools, and quick access to Bad Godesberg, Bonn, and Cologne. Bonn’s city center is only about 13–15 km away, Bad Godesberg about 5–7 km, Cologne/Bonn Airport about 34–38 km, and Cologne’s city center about 45–50 km.
In short: Pech offers a high-quality, family-friendly residential area with history, good infrastructure, and convenient proximity to Bonn.
Sonstiges
Use of Images
To protect privacy and/or for better presentation, certain details, people, or objects in the images have been removed or edited using AI.
Disclaimer
All information in this project description has been compiled with the utmost care and is based on the information provided to us. Nevertheless, we assume no liability for the accuracy, completeness, or timeliness of the content. Only the agreements set forth in the purchase contract are binding.
This document does not constitute a contractual offer. We reserve the right to make changes, correct errors, and sell the property to another party. All area specifications, descriptions, and illustrations are provided for non-binding informational purposes only and are subject to change. Liability for incorrect or incomplete information is expressly excluded.
Only the notarized contract documents are legally binding. Viewings are by appointment only.
Ausstattung
- 4 Stellplätze
- Ausstattung: Standard
Daten & Fakten
Eckdaten
- Objektart
- Einfamilienhaus (Freistehend)
- Kaufpreis
- 695.000 €
- Zimmer
- 8.5
- Schlafzimmer
- 4
- Badezimmer
- 2
- Stellplätze
- 4
- Ausstattung
- Standard
- Bezugsfrei ab
- sofort
Flächen
- Wohnfläche
- 216 m²
Gebäude & Energie
- Baujahr
- 1964
- Energieklasse
- G
- Heizungsart
- Gas
Energie
G
Energieeffizienzklasse
Klasse G
A+
A
B
C
D
E
F
G
H
Finanzierung
- 10% Eigenkapital (69.500 €)
- 2.971 € / Monat
- 20% Eigenkapital (139.000 €)
- 2.641 € / Monat
- 30% Eigenkapital (208.500 €)
- 2.311 € / Monat
Annahme: 3,7% Sollzins, 2% anfängliche Tilgung. Ohne Kaufnebenkosten (Grunderwerbsteuer, Notar, Makler). Keine Finanzberatung.
Als Kapitalanlage
Als Kapitalanlage rechnen
≈ 8,2 % EK-Rendite p.a. · 604 € Zuzahlung/Mon.
Kaltmiete geschätzt (aus Wohnfläche) und frei anpassbar. Richtwerte ohne Gewähr, keine Steuer- oder Anlageberatung.
Lage
Ungefähre Lage — die genaue Adresse gibt's auf Anfrage.
Ähnliche Objekte in Rhein Sieg Kreis
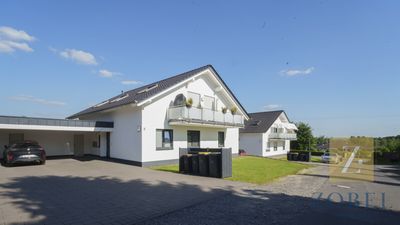
Neunkirchen-Seelscheid: Freistehendes Einfamilienhaus mit Einliegerwohnung auf großem Grundstück!
32150 m²
429.000 €
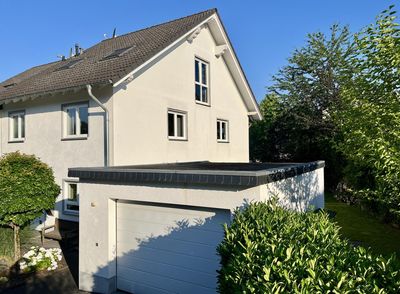
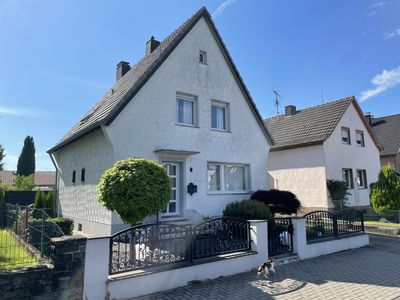
Einziehen & wohlfühlen - großzügige Doppelhaushälfte mit wunderschönem Garten in Hennef
43175 m²
659.000 €
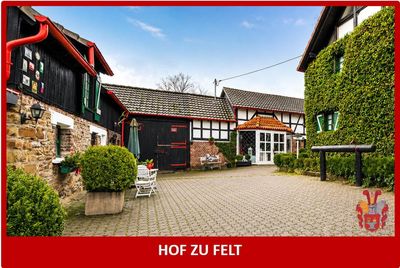
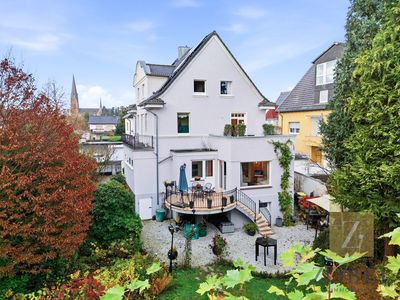
Historischer Bauernhof mit 3 Wohneinheiten & Stall - Leben, Arbeiten, Vermieten nahe Köln & Bonn
45376 m²
780.000 €
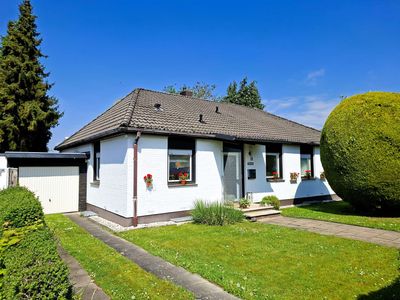
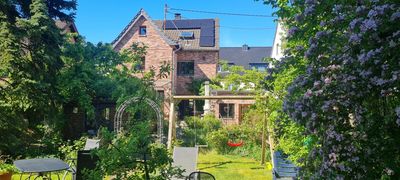
Aggregiert & aufbereitet von AthausQuelle:ImmobilienScout24
Kaufpreis
695.000 €